
Open House Sat, Oct 3rd 10:00 AM - 12:00 PM
Address
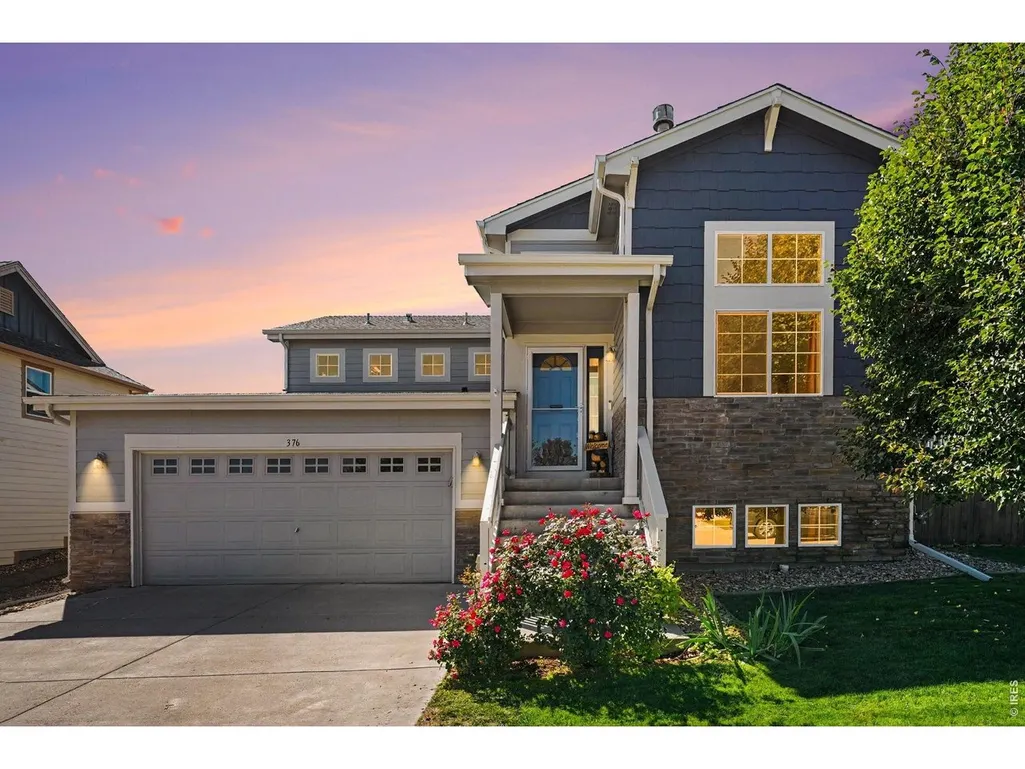
376 Cholla Dr, Loveland, CO
Price
$ 479,000
Property Attributes
- MLS#1069549
- TypeSingle Family
- Listing Status Active
- CountyLARIMER
- CityLoveland
- AreaLoveland-Berthoud
- NeighborhoodSierra Valley First Sub Lov
- Zip80537
- StyleContemporary
- Year Built2013
- Taxes$ 2579
- Price$ 479,000
- Bedrooms4
- Full Bathrooms3
- Half Bathrooms0
- Sqr Footage2175
- Lot Size0.13 Acres
Data Source:
Information and Real Estate Services (IRES)
Property Description
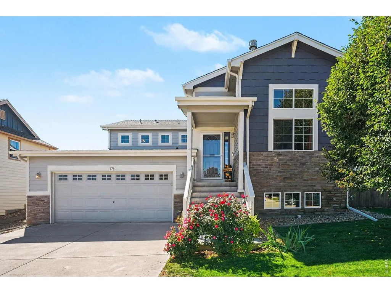
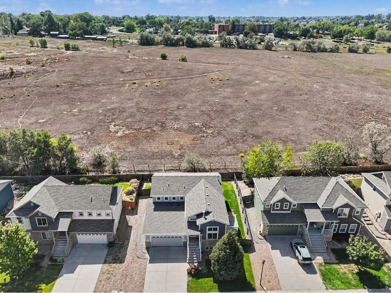
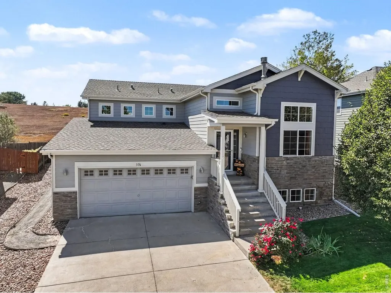
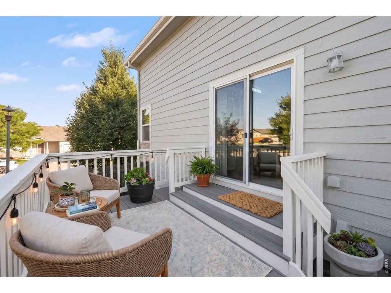
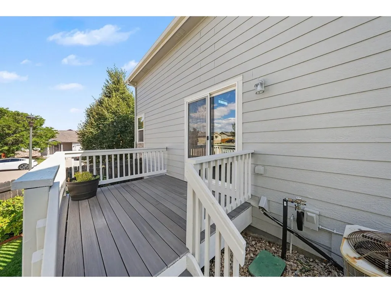
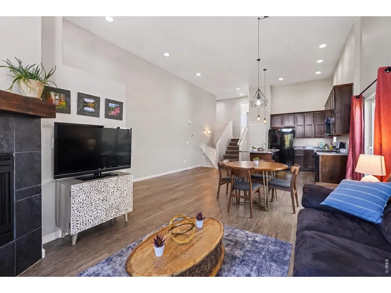
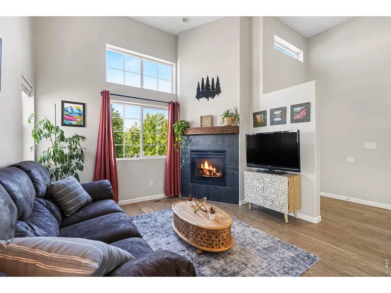
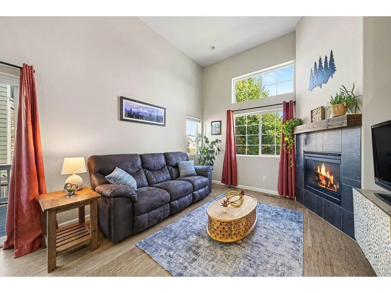
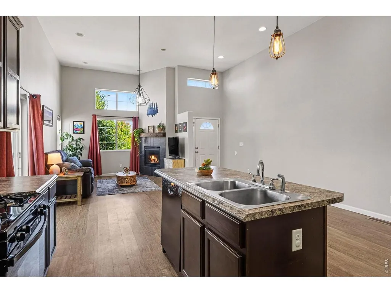
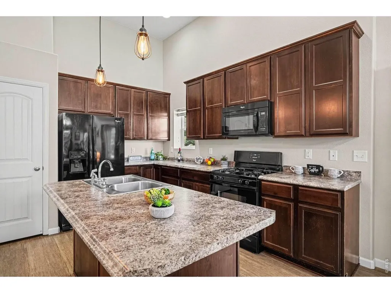
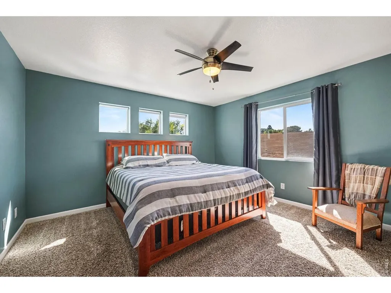
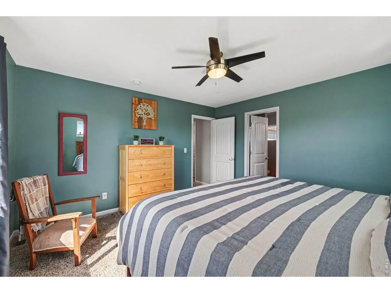
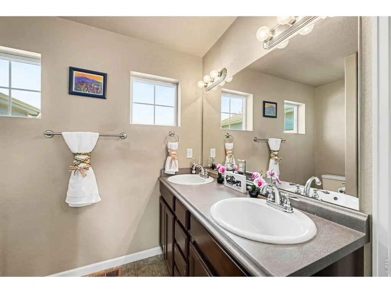
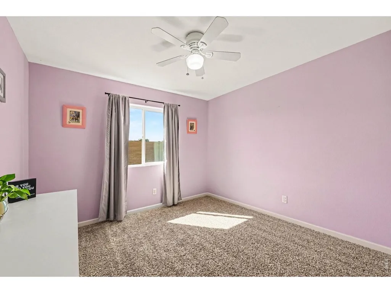
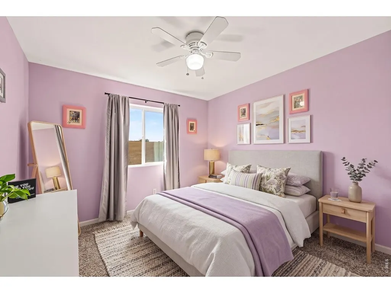
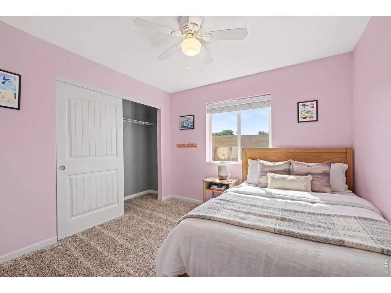
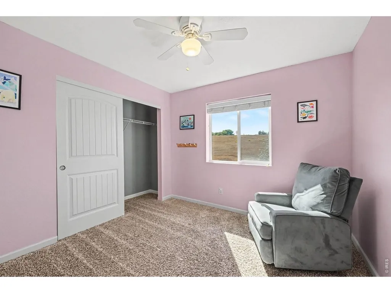
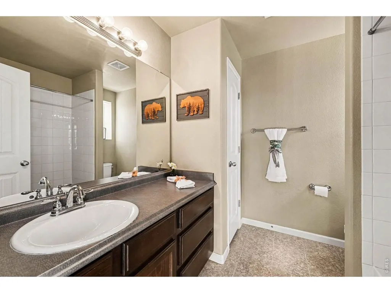
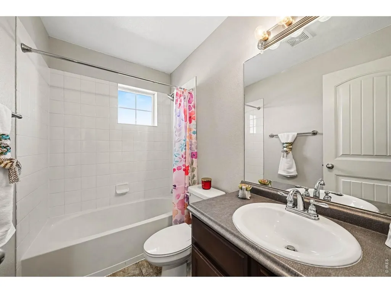
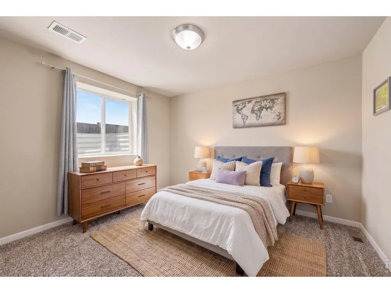
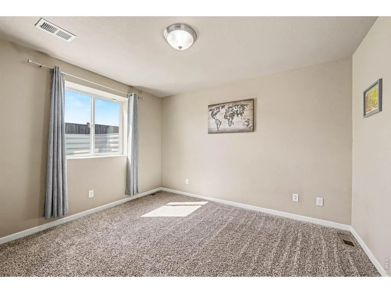
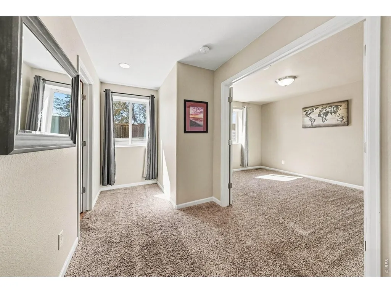
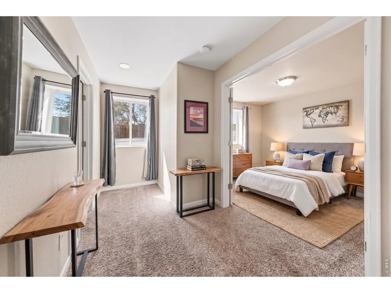
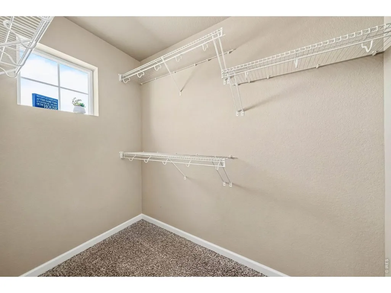
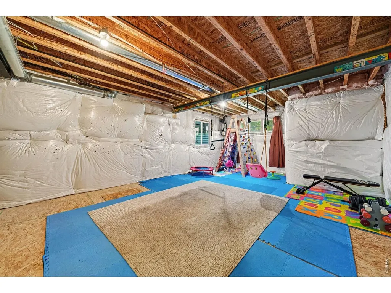
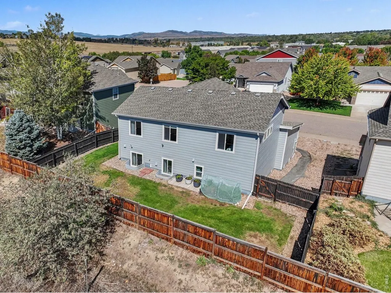
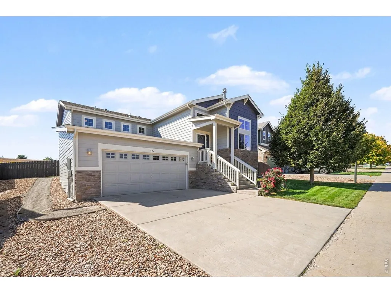
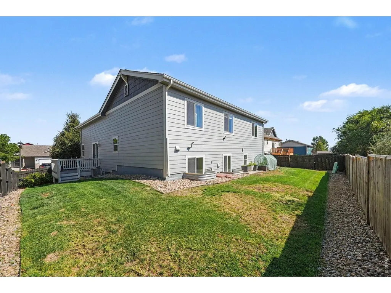
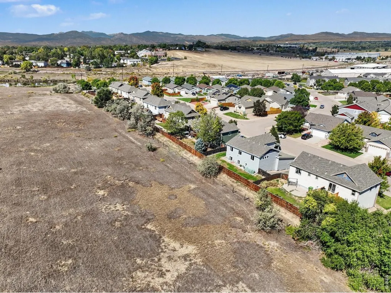
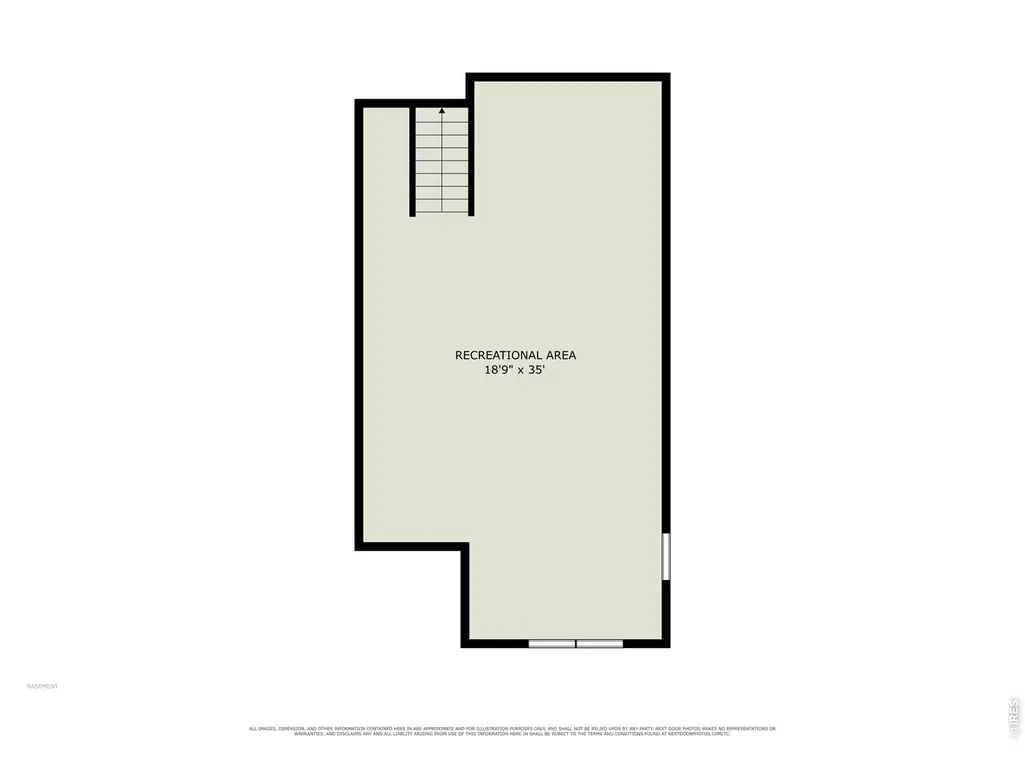
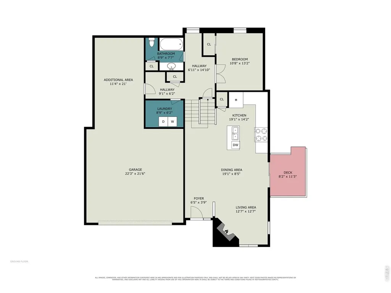
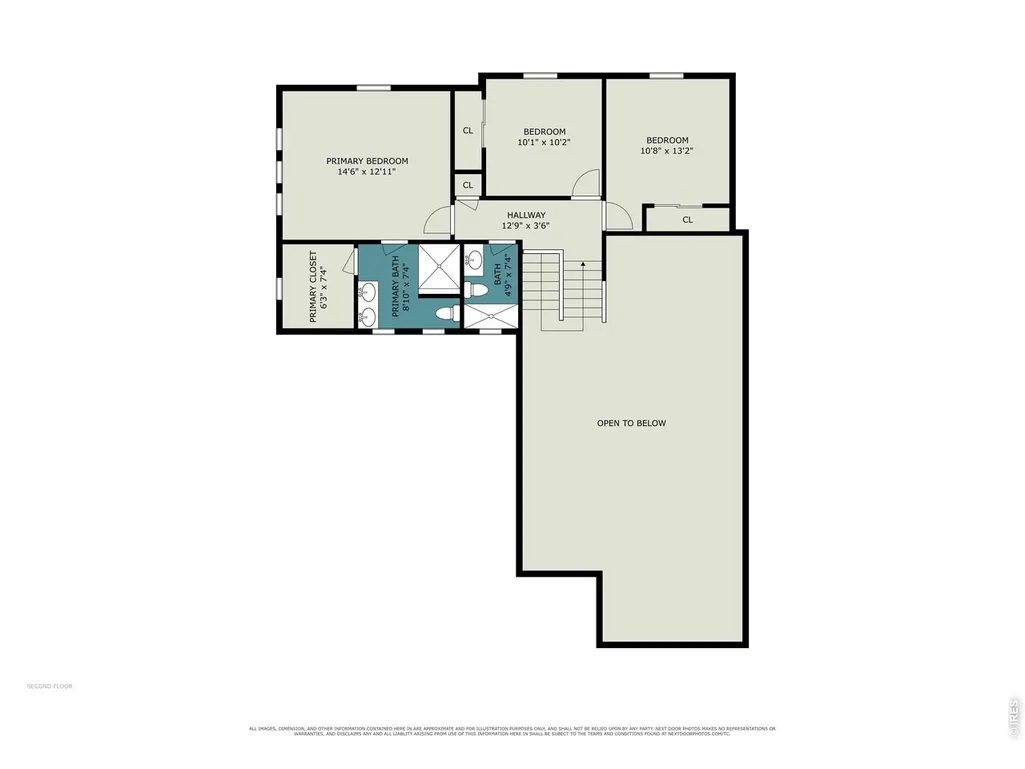
This stunning tri-level home backs directly to open land and offers a clever layout providing exceptional separation of space, featuring a light-filled, open-concept main living area with tall ceilings, neutral wood flooring, and a cozy gas fireplace. Bright sightlines seamlessly connect the living room, open dining area, and kitchen centered around a spacious island, making it effortless to host gatherings or enjoy quiet breakfasts on the peaceful deck just off the dining room. Upstairs, you will find three comfortable bedrooms together, while the flexible downstairs area creates an ideal retreat for guest quarters or a quiet home office, completing a four-bedroom, three-bath design. An unfinished basement adds incredible versatility, offering ample room for extra storage, a home gym, or future expansion tailored to your needs. Parking and projects are easily managed thanks to a massive three-car garage complete with generous workspace and additional storage. Equipped with a full lawn irrigation system for easy outdoor care, this move-in-ready property perfectly balances spacious modern living, scenic natural surroundings, and everyday convenience. Very close to shopping/restaurants/grocery and just 2 miles from downtown Loveland.
| Elementary School | Middle School | High School |
|---|---|---|
| Truscott Elementary School | Bill Reed Middle School | Thompson Valley High School |
| Price History | |
|---|---|
| 9/26/2026 | Listed $479,000 |
General Features
| Living Area | 1660 |
|---|---|
| Sewer | Public Sewer |
| Heating | Forced Air |
| Cooling | Central Air,Ceiling Fan(s) |
| Utilities | Natural Gas Available,Electricity Available,Cable Available,Satellite Avail,High Speed Avail |
| Roof | Composition |
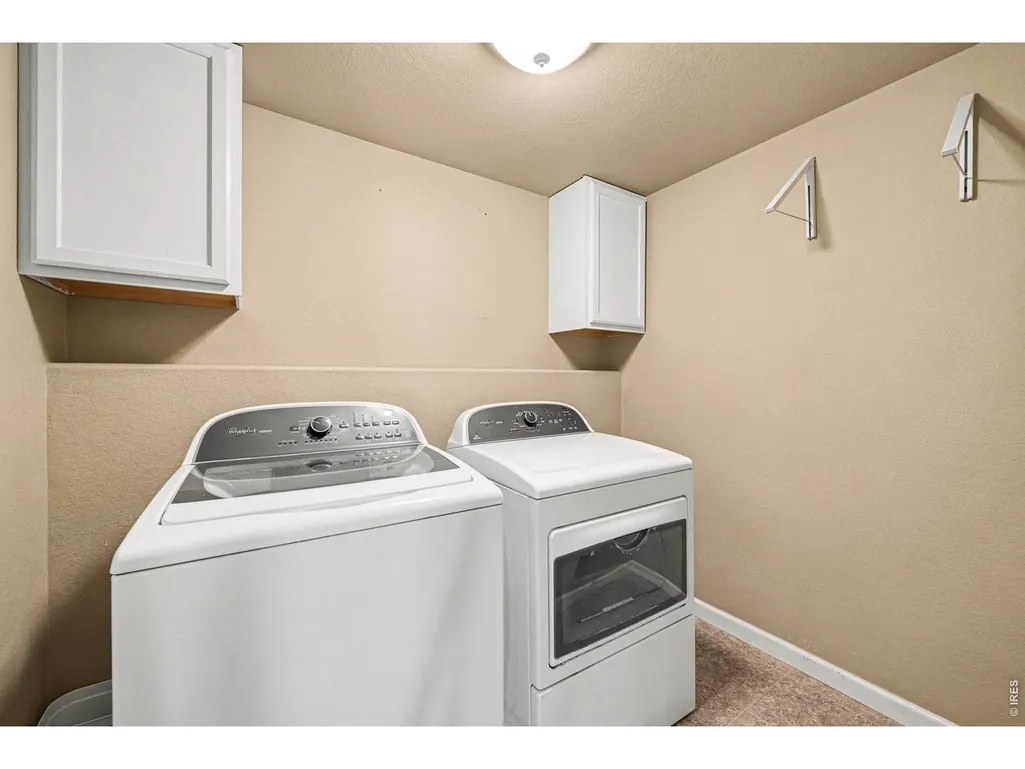
| Appliances | Gas Range,Dishwasher,Refrigerator,Washer,Dryer,Microwave,Disposal,Fire Alarm |
| Zoning | RES |
| HOA Fee | 88 |
| Garage Spaces | 3 |
| Association Fee Includes | Management |
| Patio/Porch Features | Deck |
| Architectural Style | Contemporary |
| Construction Materials | Frame,Stone,Wood Siding |
| Exclusions | Seller Personal Property,TV's and Mounts,Yard Art,Art and Decorative Mirrors |
| Year Built | 2013 |
| Electric | City of Loveland |
| Levels | Tri-Level |
| Property Subtype | Single Family Residence |
| Tax Year | 2025 |
| Parcel Number | R1641502 |
| Assoc Fee Paid Per | Monthly |
| County | Larimer |
| New Construction | No |
| Property Type | Residential |
| HOA | Yes |
| Subdivision Name | Sierra Valley First Sub Lov |
| Possible Use | Single Family |
| Full Baths | 2 |
| Status | Active |
| Directions | From Hwy 287,head West on 14th St SW/CO-402 W,Left on Valency Dr.,Left on Primrose Dr.,Right on Cholla Dr.,Home is on the Left. |
| High School | Thompson Valley |
| City | Loveland |
| Disclosures | Seller's Property Disclosure |
| Association Name | Sierra Valley First Sub |
| High School District | Thompson R2-J |
| MLS Area | Loveland/Berthoud |
| Elementary School | Truscott |
| Property Attached Y/N | No |
| Tax Annual Amount | 2579 |
| Middle/Junior High School | Bill Reed |
| Virtual Tour | https://listings.nextdoorphotos.com/vd/266691631 |
| Standard Status | Active |
| Expected Active Date | 2026-09-26 |
| AttributionContact | 7202037400 |
Interior Features
| Interior Amenities | Eat-in Kitchen,Cathedral Ceiling(s),Walk-In Closet(s),Washer/Dryer Hookup |
|---|---|
| Basement | Unfinished,Built-In Radon |
| Flooring | Wood |
| Fireplace Features | Gas,Living Room,One |
| Window Features | Window Coverings |
| Above Grade Finished Area | 1660 |
| 3/4 Baths | 1 |
| Total Bedrooms | 4 |
| LivingAreaSource | Assessor |
| Total Baths | 3 |
Exterior Features
| Exterior Amenities | Oversized Garage |
|---|---|
| Fencing | Fenced |
| Parking Features | Garage Door Opener,Attached |
| Lot Features | Paved,Curbs,Sidewalks,Fire Hydrant within 500 Feet |
| Water Source | Public |
| Lot Size Area | 5537 |
| Lot Size Acres | 0.13 |
| Road Surface Type | Asphalt |
| Waterfront Y/N | No |
| Road Frontage Type | City Street |
| Irrigation Water Rights Y/N | No |
Amenities
- Foreclosure
- Views
- Short Sale
- New Construction
- Adult 55+
- Lease To Own
- No HOA Fees
- Furnished
- Primary On Main
- Air Conditioning
- Seller Finance
- Green
- Fixer Upper
- Horse
- Golf
- Fireplace
- Deck
- Garage
- Basement
- Pool
Property vs Single Family Average in 80537
Price
Taxes
Year Built


 Information deemed reliable but not guaranteed by the MLS. © 2026 Information and Real Estate Services, LLC.
Information source: Information and Real Estate Services, LLC. Provided for limited non-commercial use only under IRES Rules. © Copyright IRES.
The information being provided is for the consumers personal, non-commercial use and may not be used for any purpose other than to identify prospective properties consumer may be interested in purchasing.
The IRES, LLC Data on this
Information deemed reliable but not guaranteed by the MLS. © 2026 Information and Real Estate Services, LLC.
Information source: Information and Real Estate Services, LLC. Provided for limited non-commercial use only under IRES Rules. © Copyright IRES.
The information being provided is for the consumers personal, non-commercial use and may not be used for any purpose other than to identify prospective properties consumer may be interested in purchasing.
The IRES, LLC Data on this
