
Open House Sat, Oct 3rd 11:00 AM - 01:00 PM
Address
3010 Kerr Gulch Rd, Evergreen, CO
Price
$ 595,000
Property Attributes
- MLS#1792732
- TypeSingle Family
- Listing Status Coming Soon
- CountyJEFFERSON
- CityEvergreen
- AreaSuburban Mountains
- NeighborhoodKerr Gulch
- Zip80439
- StyleChalet
- Year Built1935
- Taxes$ 3445
- Price$ 595,000
- Bedrooms2
- Full Bathrooms2
- Half Bathrooms0
- Sqr Footage1072
- Lot Size1.27 Acres
Data Source:
Information and Real Estate Services (IRES)
Property Description
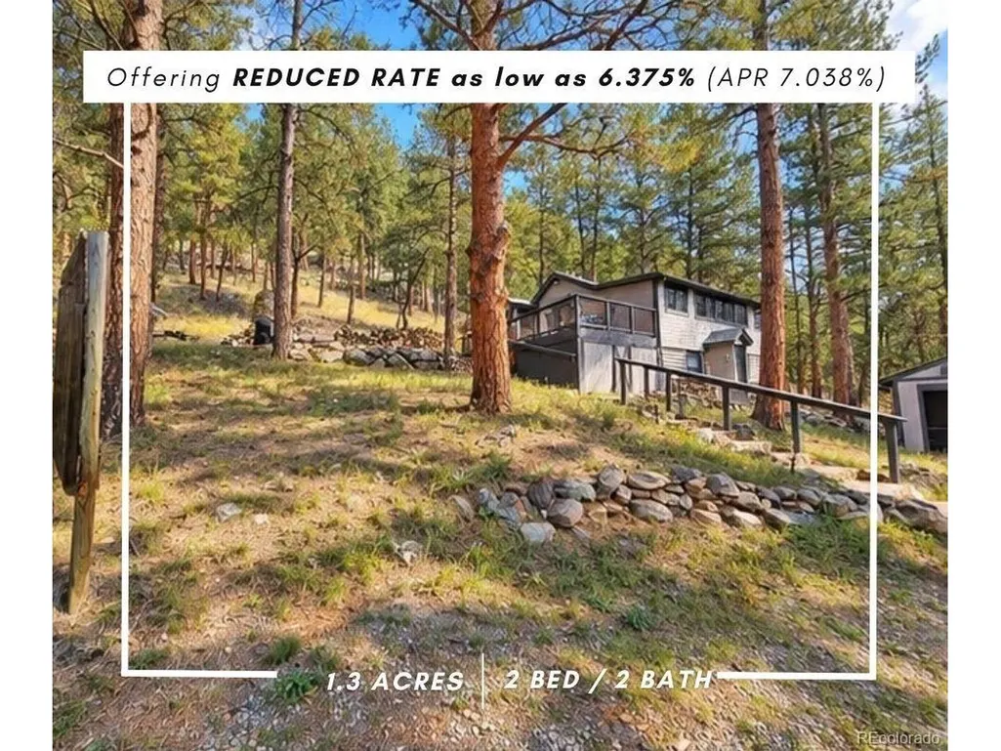
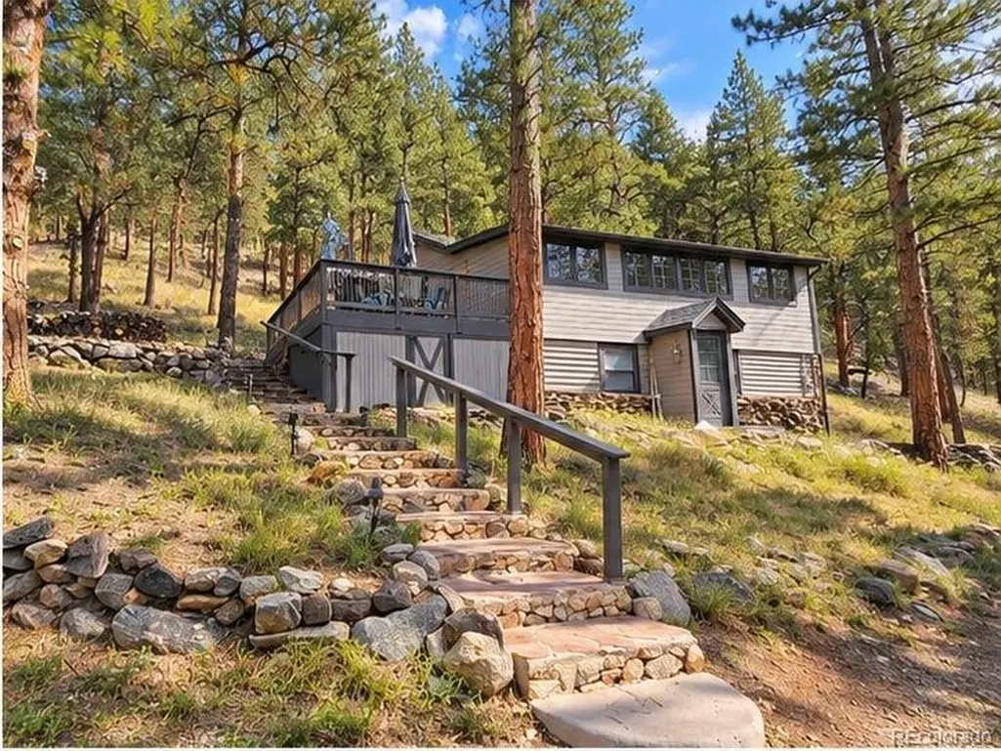
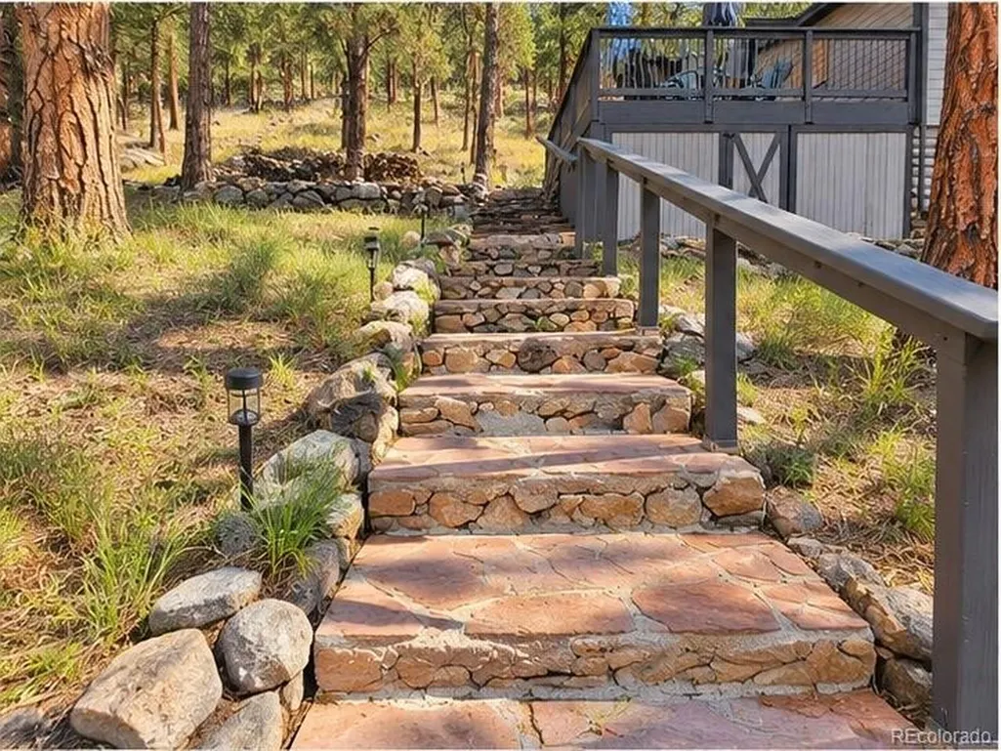
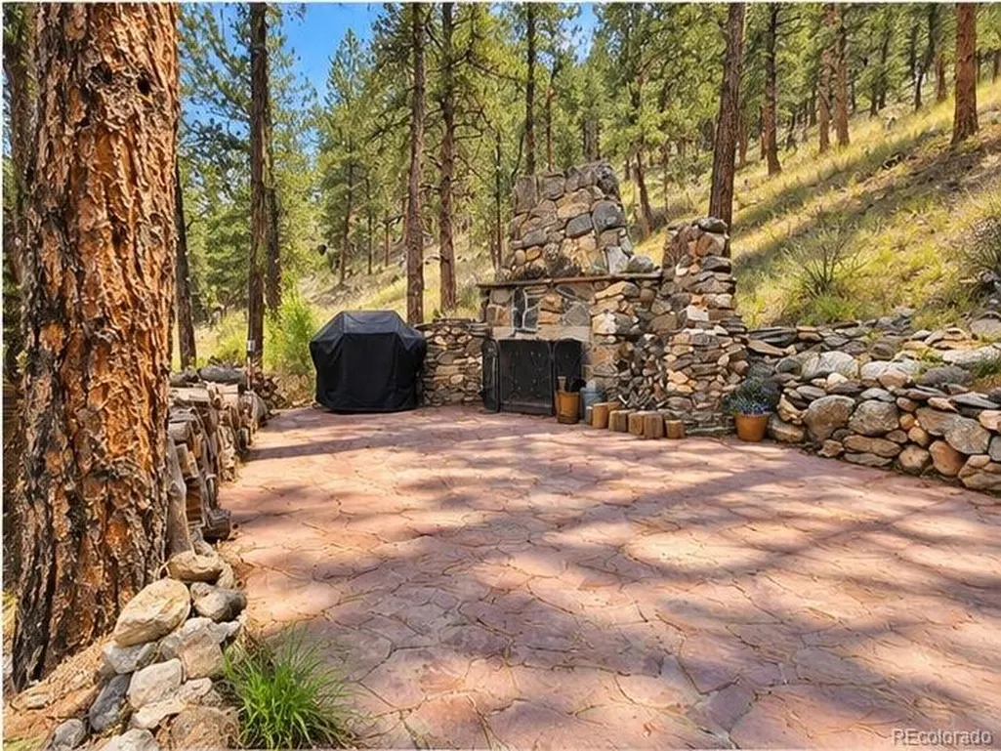
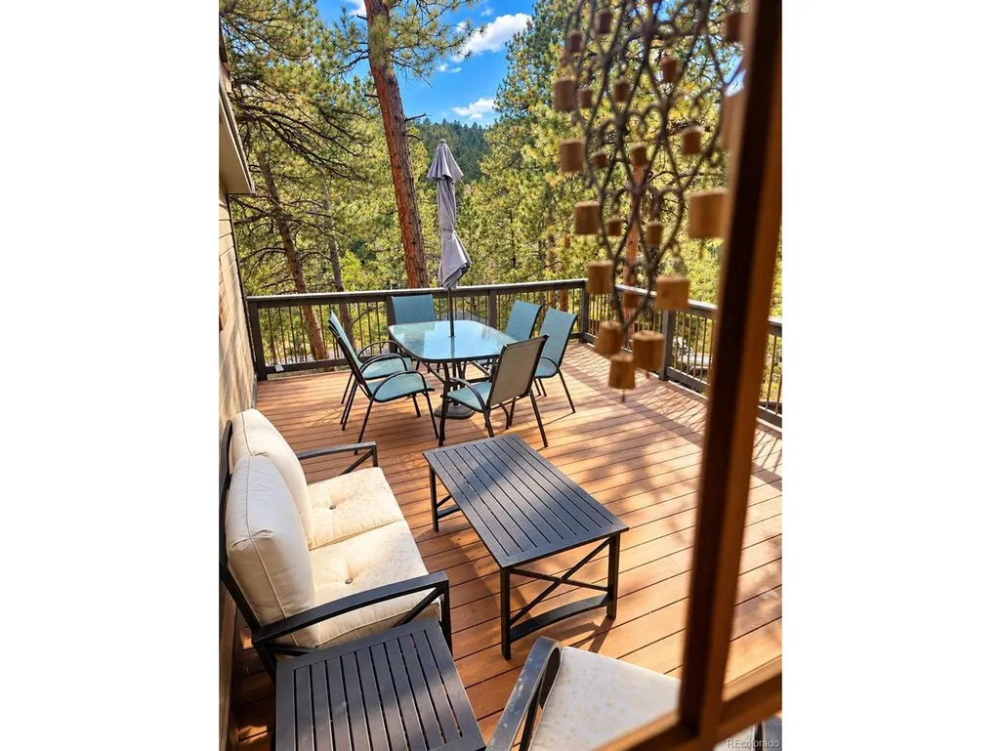
ASK ABOUT SPECIAL MORTGAGE RATE PROGRAM - MOUNTAIN HOME - 1.3 ACRES - GARAGE Tucked into the mountain landscape of Evergreen, your new home offers an established foothills setting with a strong connection to the natural character of Kerr Gulch. Dating to 1935, the home reflects an earlier chapter of Evergreen's residential history and offers an appealing alternative to newer homes found throughout the surrounding foothills. This 2-bedroom, 2-bath residence has an intimate, comfortable scale, with living spaces both inside and out that flow naturally between gathering, dining, cooking, and private retreats. Windows bring in natural light and connect the interior to the surrounding mountain landscape, while the property provides breathing room that enhances its sense of privacy and seclusion. Original wood floors, ceiling beams, and rock fireplace walls remind you of early century character while updated kitchen flooring, cabinets, and countertops create a mountain contemporary living style. Other updates include Anderson windows, Pella front door, wood fireplace insert with blower that heats your hole home. Despite the relaxing vibe the inside will offer, odds are that you'll find yourself outside more often relaxing on the stamped concrete patio in front of the external fireplace, soaking in your foothill views from your southern deck, or dining on your new trek deck with scenic valley views. You will also enjoy hiking your lot to private outcroppings and wooded vantages from above your home. Kerr Gulch offers a desirable combination of mountain living and convenience, with access to central Evergreen, recreation, trails, shopping, dining, and the broader Front Range. Take a Virtual and Aerial tour at this custom website to learn more. Schedule a visit today to feel how you can enjoy a distinctive opportunity of simplicity and natural beauty in the Colorado foothills.
| Elementary School | Middle School | High School |
|---|---|---|
| Bergen Elementary School | Evergreen Middle School | Evergreen High School |
| Price History | |
|---|---|
| 9/28/2026 | Listed $595,000 |
General Features
| Living Area | 1072 |
|---|---|
| Sewer | Septic Tank |
| Heating | Forced Air,Wood Stove |
| Cooling | Ceiling Fan(s) |
| Utilities | Natural Gas Available,Electricity Available,Propane,Cable Available |
| Roof | Composition |
| Appliances | Dishwasher,Refrigerator,Washer,Dryer,Fire Alarm |
| Zoning | MR-1 |
| Garage Spaces | 1 |
| Patio/Porch Features | Patio,Deck |
| Architectural Style | Chalet |
| Construction Materials | Frame,Vinyl Siding |
| Exclusions | personal possessions and staging items |
| Year Built | 1935 |
| View | Mountain(s),Hills |
| Levels | Two |
| Property Subtype | Single Family Residence |
| Tax Year | 2025 |
| County | Jefferson |
| New Construction | No |
| Property Type | Residential |
| HOA | No |
| Energy Efficient | Windows |
| Subdivision Name | Kerr Gulch |
| Full Baths | 1 |
| Status | Coming Soon |
| Directions | From Evergreen Parkway: 4 miles on Kerr Gulch - home is above the road on the left. From Kittredge: follow Kerr Gulch across the creek - home is the 4th on the right above the road. |
| High School | Evergreen |
| City | Evergreen |
| High School District | Jefferson Dist R-1 |
| MLS Area | Suburban Mountains |
| Elementary School | Bergen |
| Property Attached Y/N | No |
| Tax Annual Amount | 3445 |
| Middle/Junior High School | Evergreen |
| Standard Status | Coming Soon |
| Expected Active Date | 2026-10-03 |
| AttributionContact | matthewrobertpeirick@gmail.com,303-596-4186 |
Interior Features
| Interior Amenities | Eat-in Kitchen,Cathedral Ceiling(s),Walk-In Closet(s),Skylights |
|---|---|
| Basement | Partially Finished,Crawl Space,Walk-Out Access |
| Fireplace Features | Living Room,One |
| Window Features | Skylight(s) |
| Above Grade Finished Area | 837 |
| 3/4 Baths | 1 |
| Total Bedrooms | 2 |
| LivingAreaSource | Assessor |
| Total Baths | 2 |
Exterior Features
| Exterior Amenities | Balcony,Oversized Garage |
|---|---|
| Parking Features | Detached |
| Lot Features | Wooded,Deciduous Trees,Sloping Lot,Rock Outcropping,Outbuildings,House Faces South,Paved,Gutters |
| Water Source | Well |
| Lot Size Area | 55321 |
| Lot Size Acres | 1.27 |
| Road Surface Type | Gravel |
| Waterfront Y/N | No |
Amenities
- Foreclosure
- Views
- Short Sale
- New Construction
- Adult 55+
- Lease To Own
- No HOA Fees
- Furnished
- Primary On Main
- Air Conditioning
- Seller Finance
- Green
- Fixer Upper
- Horse
- Golf
- Fireplace
- Deck
- Garage
- Basement
- Pool
Property vs Single Family Average in 80439
Price
Taxes
Year Built


 Information deemed reliable but not guaranteed by the MLS. © 2026 Information and Real Estate Services, LLC.
Information source: Information and Real Estate Services, LLC. Provided for limited non-commercial use only under IRES Rules. © Copyright IRES.
The information being provided is for the consumers personal, non-commercial use and may not be used for any purpose other than to identify prospective properties consumer may be interested in purchasing.
The IRES, LLC Data on this
Information deemed reliable but not guaranteed by the MLS. © 2026 Information and Real Estate Services, LLC.
Information source: Information and Real Estate Services, LLC. Provided for limited non-commercial use only under IRES Rules. © Copyright IRES.
The information being provided is for the consumers personal, non-commercial use and may not be used for any purpose other than to identify prospective properties consumer may be interested in purchasing.
The IRES, LLC Data on this
